
Join Login
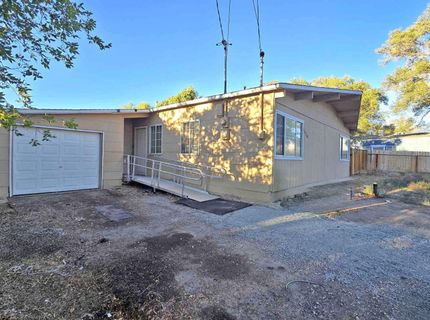
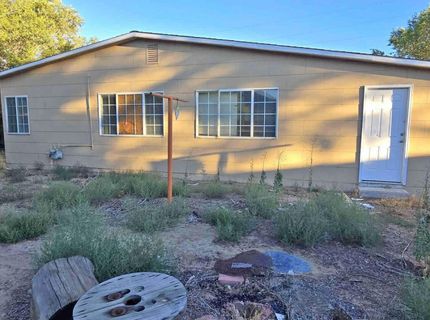
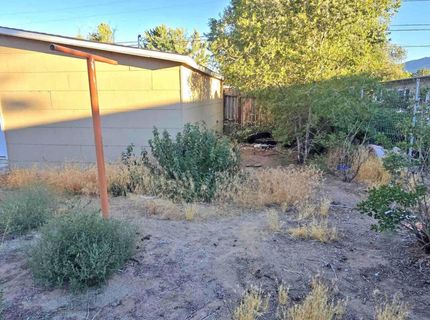
13710 Mount Whitney Street, Reno, NV 89506 Photo

15 Total Photos [Click to View All]

13710 Mount Whitney Street
Reno, NV 89506
$279,900
3 Beds | 1 full Baths | 1394 sqft | 0.20 Acreage

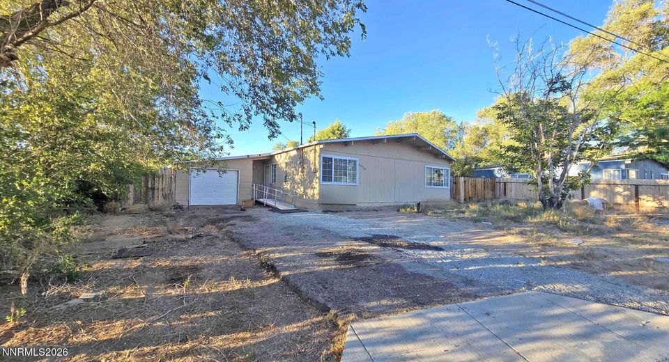
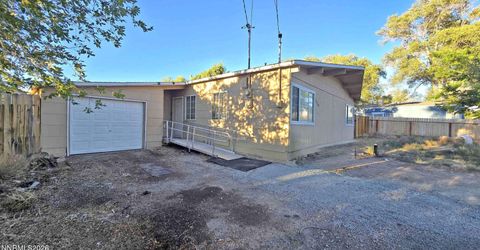
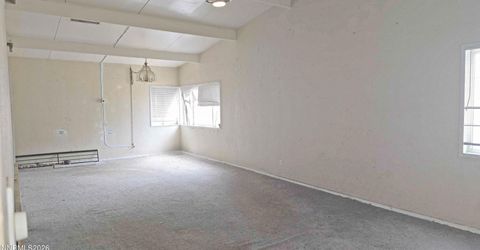
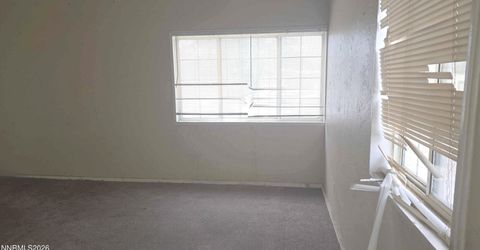
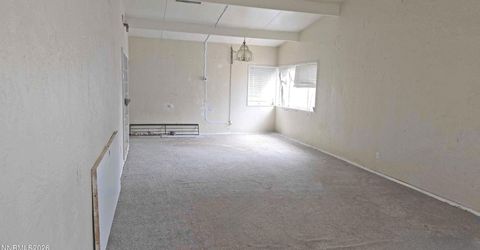
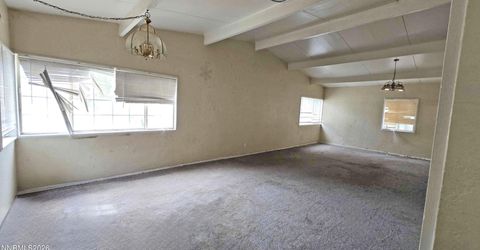
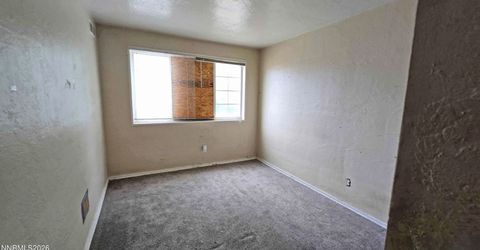
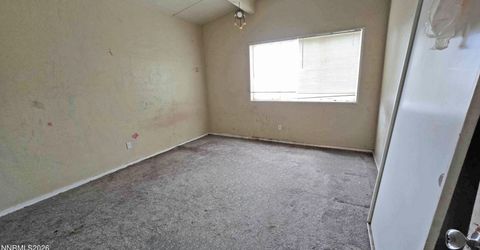
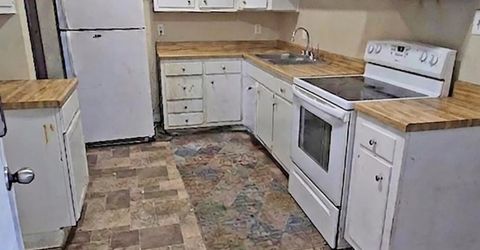
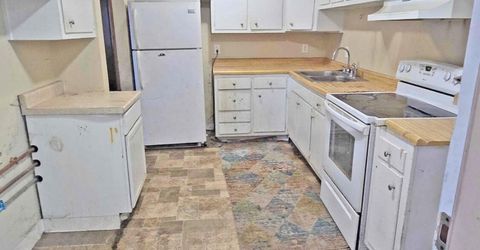
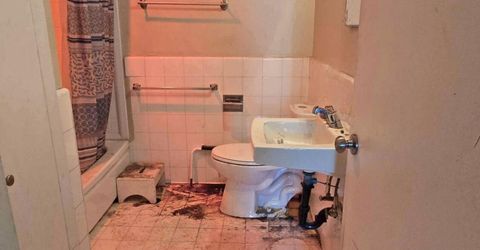
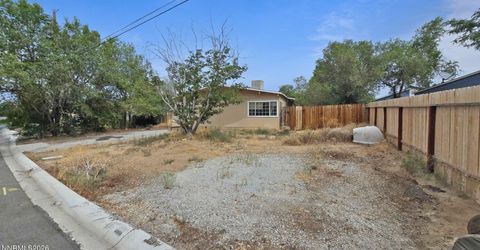
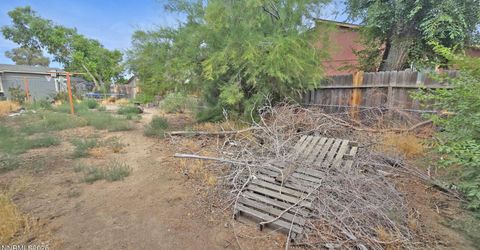
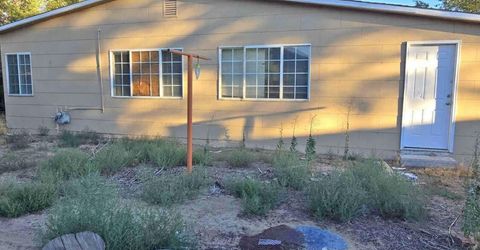
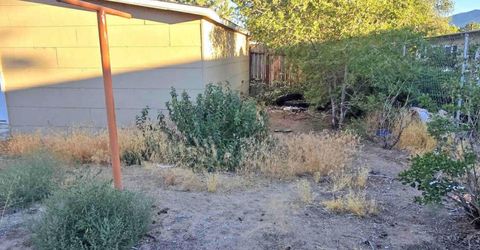
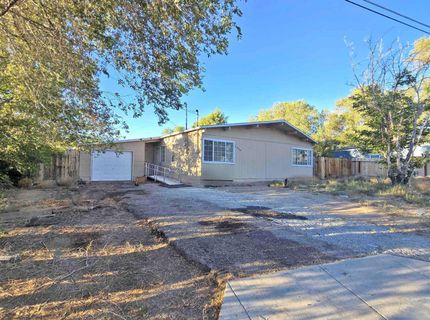
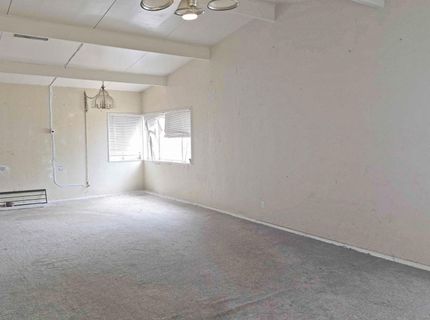
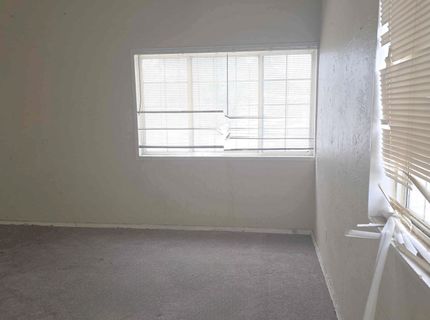
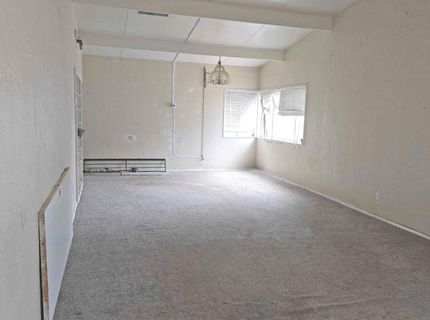
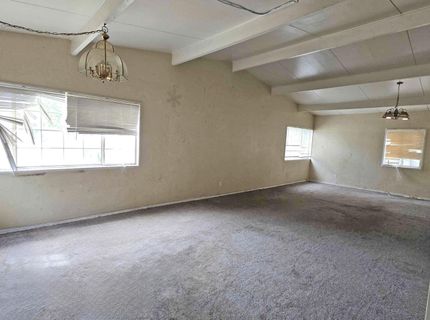
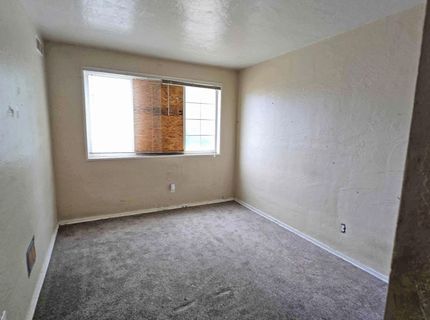
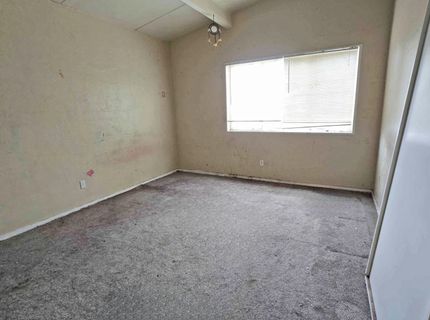
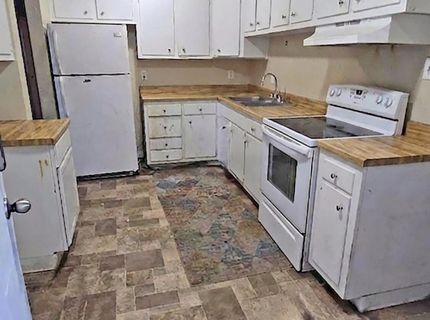
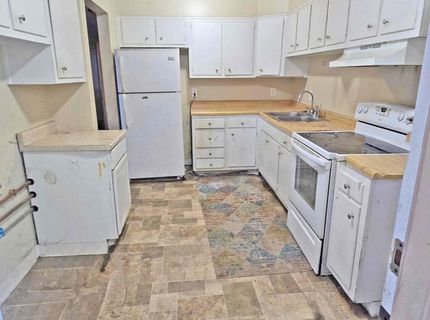
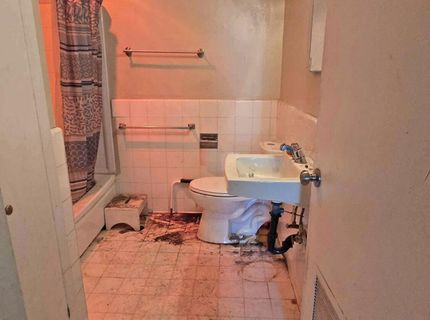
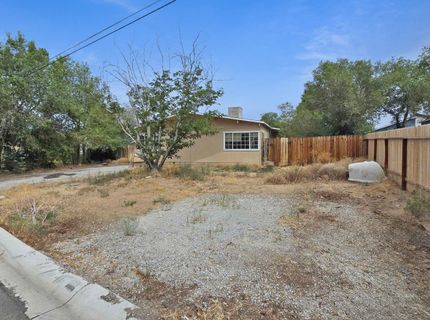
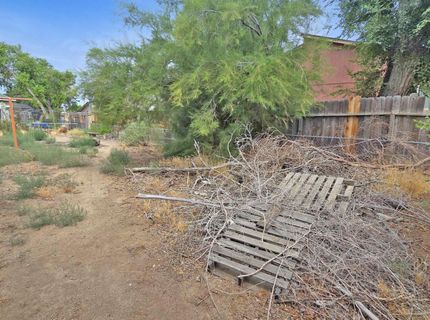
Bring your vision to 13710 Mount Whitney Street, a 3-bedroom, 1-bath home offering approximately 1,393 square feet of living space on a generous, fully fenced lot, this property presents an exciting opportunity for an investor, contractor, or buyer ready to renovate, personalize, and build equity. The spacious interior features an expansive living and dining area, abundant natural light, a functional kitchen footprint, and flexible space for creating a fresh, modern design. Outside, the substantial yard offers room for outdoor entertaining, gardening, recreation, additional parking, or future improvements. Mature trees provide established shade and character, while the attached one-car garage and ample off-street parking add everyday convenience. Located in Reno's North Valleys, the property is convenient to neighborhood shopping, dining, schools, employment centers, and major roadways. Nearby recreational opportunities include North Valleys Regional Park, with sports fields, playgrounds, trails, a splash park, skate facilities, picnic areas, and open space, as well as Sierra Sage Golf Course and the surrounding high-desert landscape. The home requires substantial repairs, updating, cleanup, and landscaping and is being sold in its current as-is condition. With 1393 square feet, a sizable fenced yard, and plenty of possibilities inside and out, this property is ready for someone with the creativity and vision to unlock its full potential.

Listed By / Presented By

Listed By

Agency Name: Greathouse Real Estate
Agent Name: Karen Greathouse
Agency Phone: 775-677-4663
Agent Phone: 775-677-4663

agent picture

Presented By

Agent Name: Marlene Henderson
Agent Phone: 831.419.9091
Agency Title: Chase International Real Estate

IDX logo

Contact Agent(s) for More Information

Property Details

Property Type: Residential - Townhouse
Cooling: Evaporative Cooling
Garage: 1 car attached
Heating: Forced Air, Natural Gas
Lot Size: 0.20 Acres
Roof Type: Composition, Shingle, Pitched
Stories: 1.0
Taxes: $835
Year Built: 1958
MLS ID: 260010001

Feature Descriptions

Additional Rooms: None
City Limits: Yes
Construction Type: Site/Stick-Built
Cooling Y/N: Yes
Dining: Living Room Combination
Exterior: Asbestos
Fencing: Partial
Flooring: Carpet, Tile, Vinyl
Foundation: Slab
Heating Y/N: Yes
HOA Fee: $70/MonthlyAppliances:
HOA Y/N: Yes
Kitchen: Electric Cooktop
Laundry Features: In Kitchen
Living Room: Ceiling Fan(s), High Ceilings
Lot Features: Landscaped, Level
Master Bedroom: None
OtherStructures: None
Parcel #: 086-736-17
Parking: Attached, Garage, RV Access/Parking
Patio/Porch: None
Road Frontage: Other
Road Responsibility: Public Maintained Road
Security Features: Other
Sewer: Public Sewer
Special View Info: Mountain(s)
Sprinklers: None
SQFT Living: 1394
Utilities: Electricity Available, Natural Gas Available, Phone Available, Sewer Available, Water Available, Water Meter Installed
Water: Public
Water Rights Y/N: No
Window Features: Double Pane Windows, Single Pane Windows, Rods

Amenities

Ceiling Fan(s)
High Ceilings

Schools

High School: North Valleys
Middle School: OBrien
Elementary School: Desert Heights

Neighborhood Map

Driving Directions

Demographics

Estimate My Payments

  • Estimated Payment
    $774.16
  • Principal & Interest
    $622.94
  • Property Tax
    $69.58
  • Homeowner's Insurance
    $81.64
(Payments are an estimate and may vary by lender)

Mortgage Calculator

Change Payment Information

%
years/fixed
yearly
yearly (est.)
Contact Photo

We're Here to Help

Connect with our team of knowlegable local agents to guide your next move with style and grace.

Login to My Homefinder