
Join Login
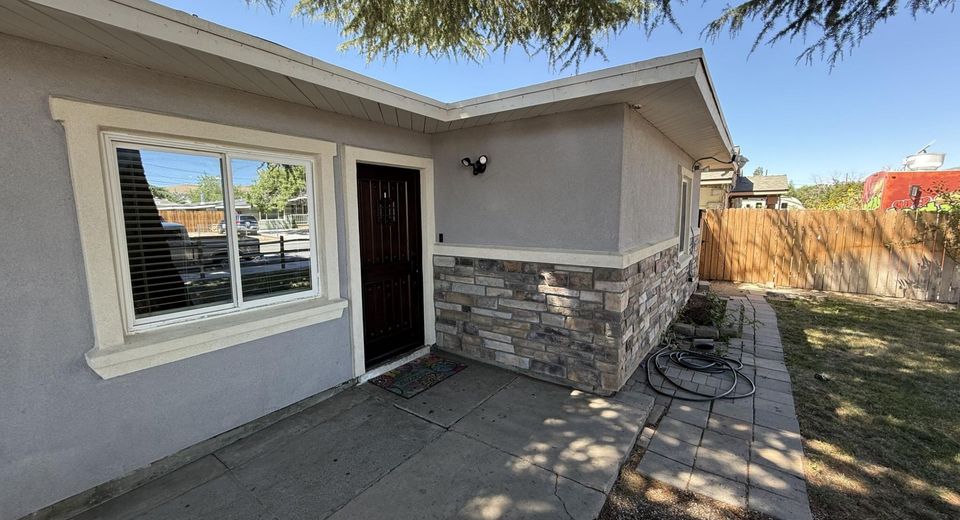
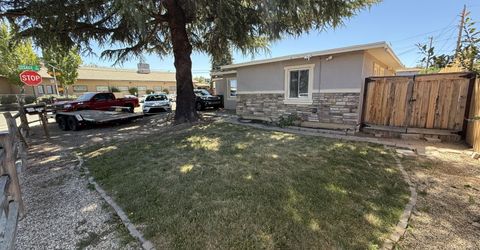
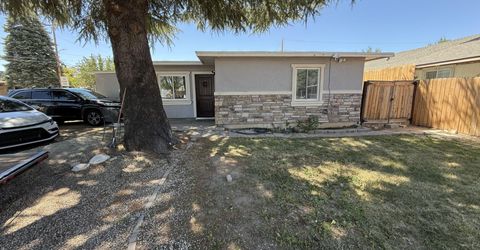
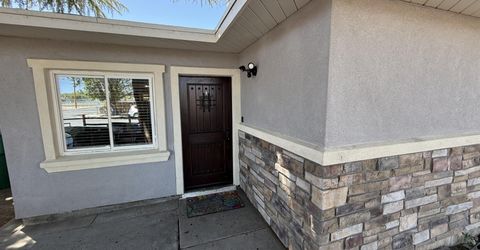
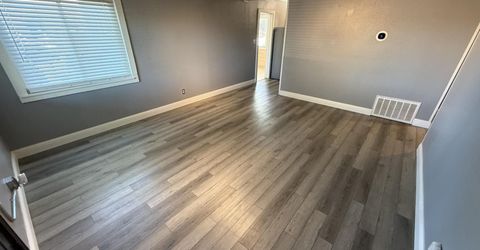
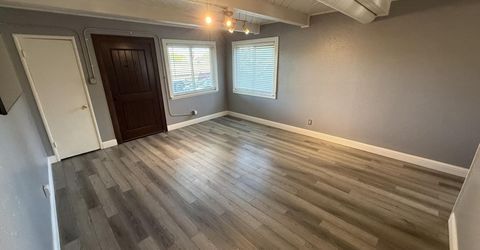
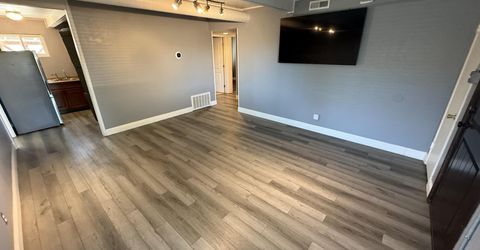
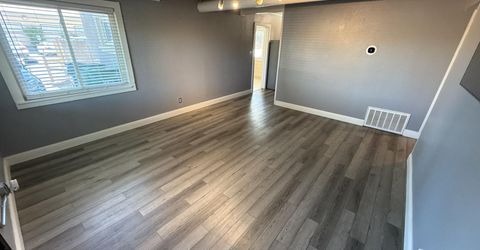
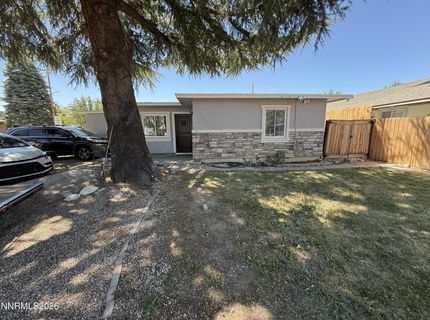
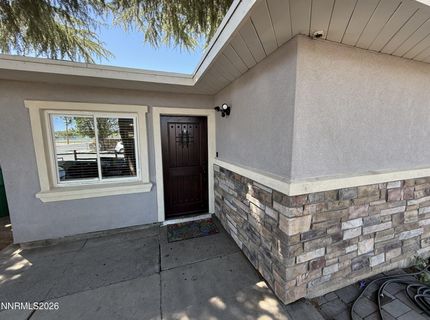
1490 E 10th Street, Reno, NV 89512 Photo

30 Total Photos [Click to View All]

1490 E 10th Street
Reno, NV 89512
$400,000
3 Beds | 1 full Baths | 973 sqft | 0.16 Acreage

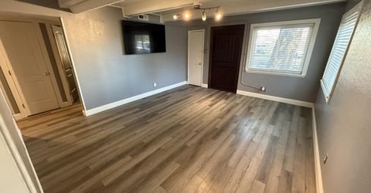
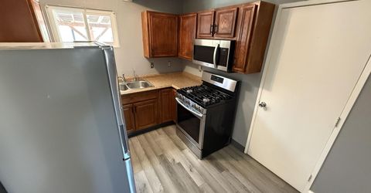
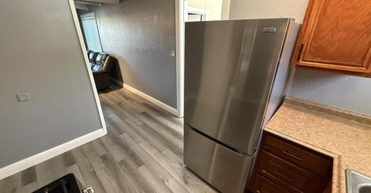
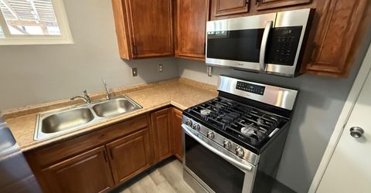
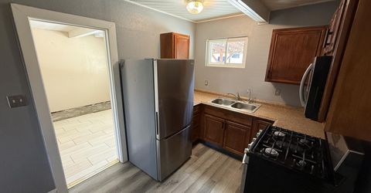
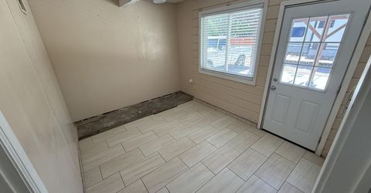
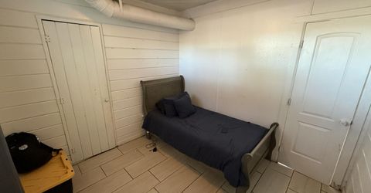
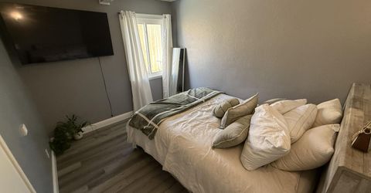
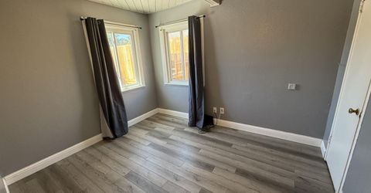
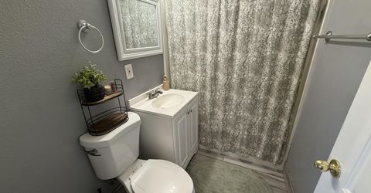
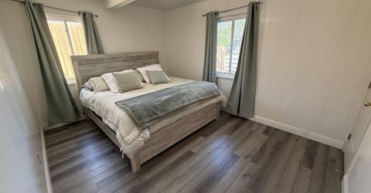
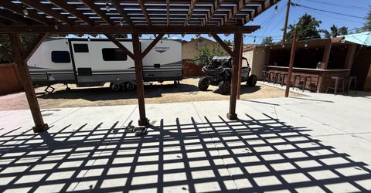
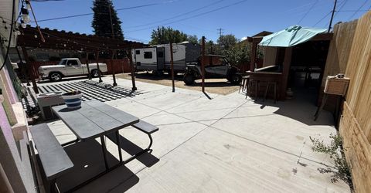

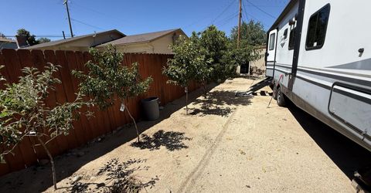
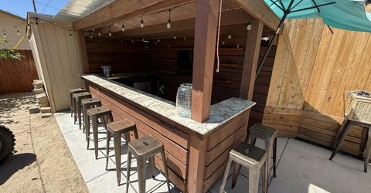
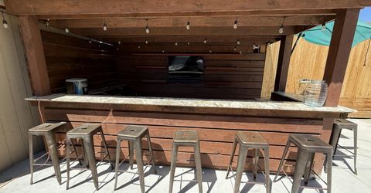
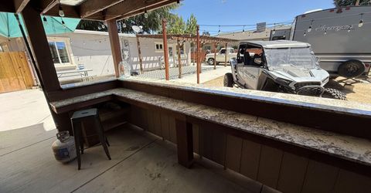
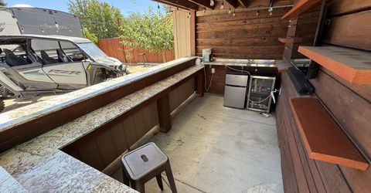
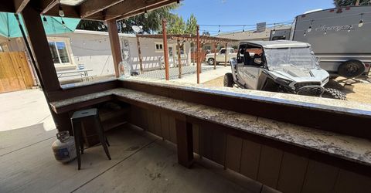
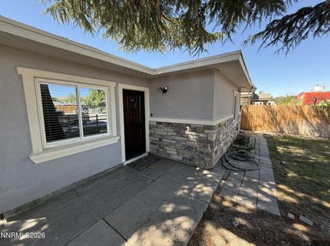
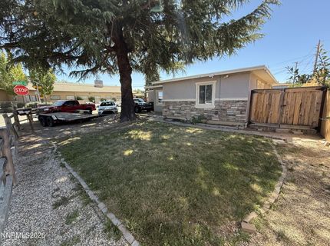
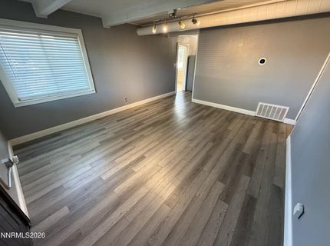
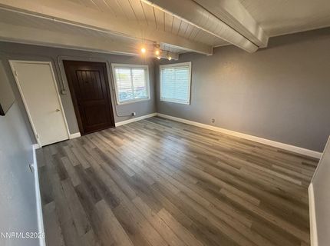
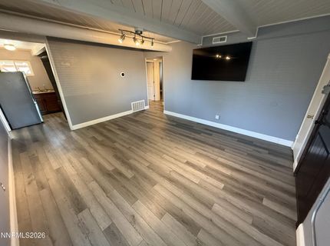
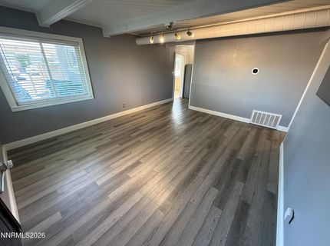
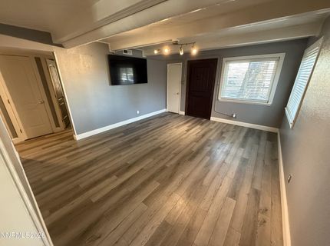
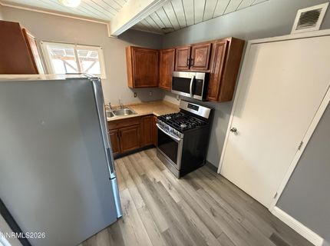
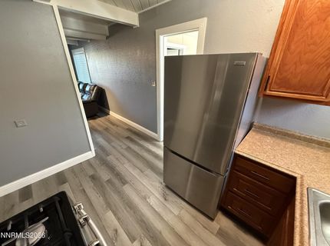
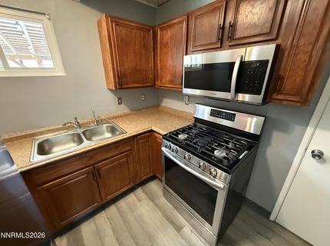
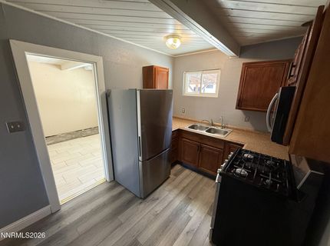
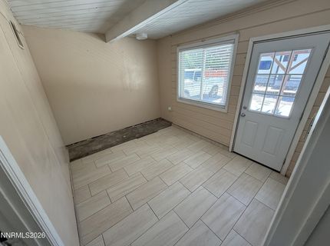
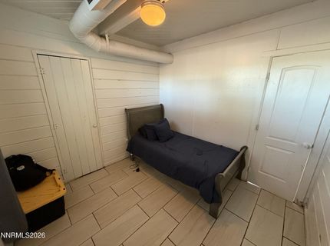
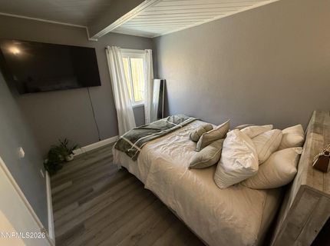
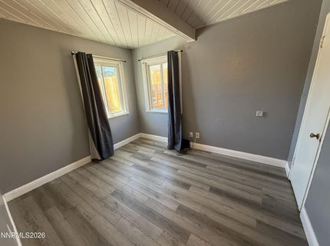
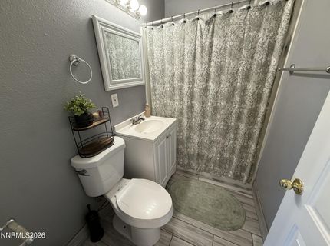
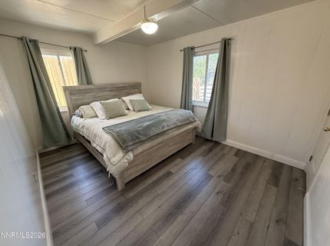
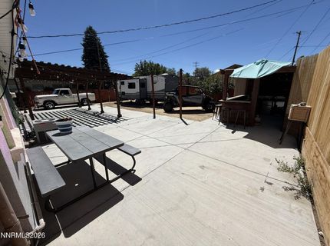
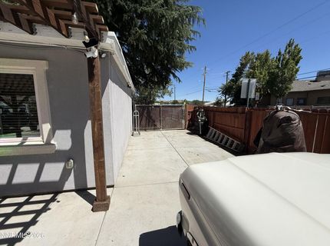
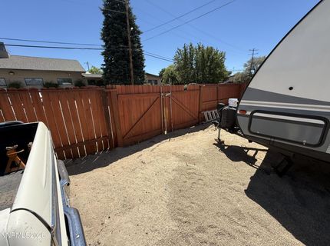
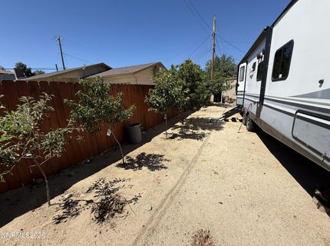
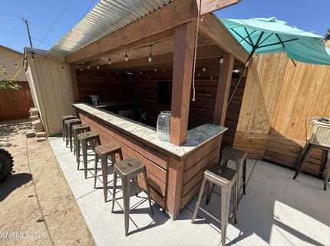
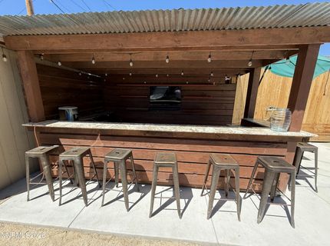
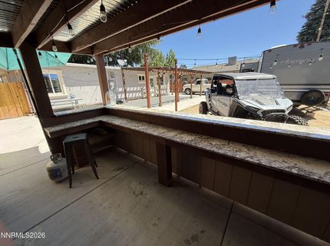
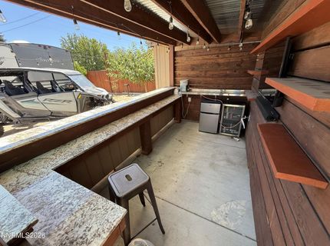
Welcome to this beautifully updated 3-bedroom, 1-bath home offering 973 sq ft of comfortable living space. This move-in-ready property features an upgraded electrical system, providing added peace of mind and modern functionality. Inside, you'll find a bright and inviting layout with tasteful updates throughout, while the spacious lot offers plenty of room for outdoor entertaining, gardening, or future possibilities. Conveniently located just minutes from downtown Reno, UNR, shopping, dining, parks, and major commuter routes, this home is an excellent opportunity for first-time buyers, investors, or anyone looking for a turnkey property.

Listed By / Presented By

Listed By

Agency Name: Haute Properties NV
Agent Name: Ivan Reyes
Agency Phone: 775-525-1448
Agent Phone: 775-671-5925

agent picture

Presented By

Agent Name: Marlene Henderson
Agent Phone: 831.419.9091
Agency Title: Chase International Real Estate

IDX logo

Contact Agent(s) for More Information

Property Details

Property Type: Residential - Single Family
Cooling: Central Air
Heating: Natural Gas
Lot Size: 0.16 Acres
Roof Type: Flat
Stories: 1.0
Taxes: $625
Year Built: 1954
MLS ID: 260009976

Feature Descriptions

Additional Rooms: None
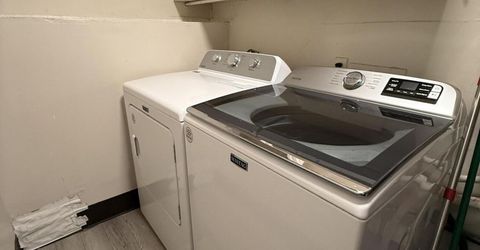
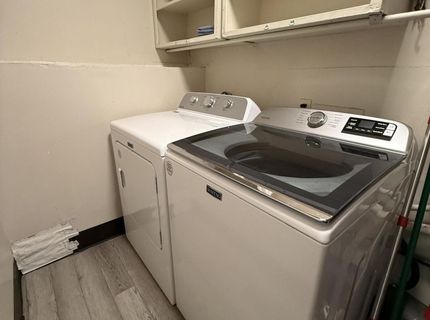
Appliances: Dryer, Refrigerator, Washer, Oven
City Limits: Yes
Construction Type: Site/Stick-Built
Cooling Y/N: Yes
Days on Site: 1
Dining: Family Room Combination
Exterior: Wood Siding
Family Room: Dining Room Combination
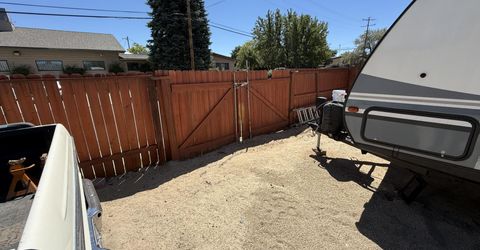
Fencing: Back Yard
Flooring: Laminate
Foundation: Crawl Space
Heating Y/N: Yes
Kitchen: Built-In Single Oven
Laundry Features: None
Living Room: Family Room Combination
Lot Features: Corner Lot, Level
Master Bedroom: None
OtherStructures: None
Parcel #: 008-126-05
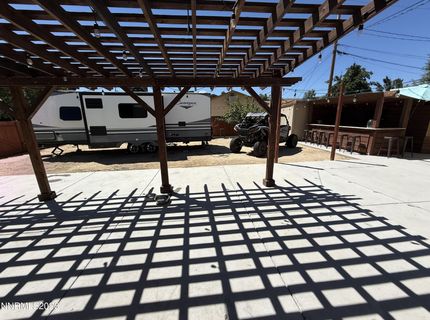
Parking: Parking Pad, RV Access/Parking, Additional Parking
Road Frontage: None
Road Responsibility: Public Maintained Road
Security Features: None
Sewer: Public Sewer
Sprinklers: None
SQFT Living: 973
Utilities: Electricity Connected, Natural Gas Connected, Phone Connected, Sewer Connected, Water Connected, Internet Connected
Water: Public
Water Rights Y/N: No
Window Features: Single Pane Windows

Amenities

Outdoor Speakers

Schools

High School: Hug
Middle School: Traner
Elementary School: Duncan

Neighborhood Map

Driving Directions

Demographics

Estimate My Payments

  • Estimated Payment
    $1,058.98
  • Principal & Interest
    $890.23
  • Property Tax
    $52.08
  • Homeowner's Insurance
    $116.67
(Payments are an estimate and may vary by lender)

Mortgage Calculator

Change Payment Information

%
years/fixed
yearly
yearly (est.)
Contact Photo

We're Here to Help

Connect with our team of knowlegable local agents to guide your next move with style and grace.

Login to My Homefinder